Flatiron District at Austin Ranch
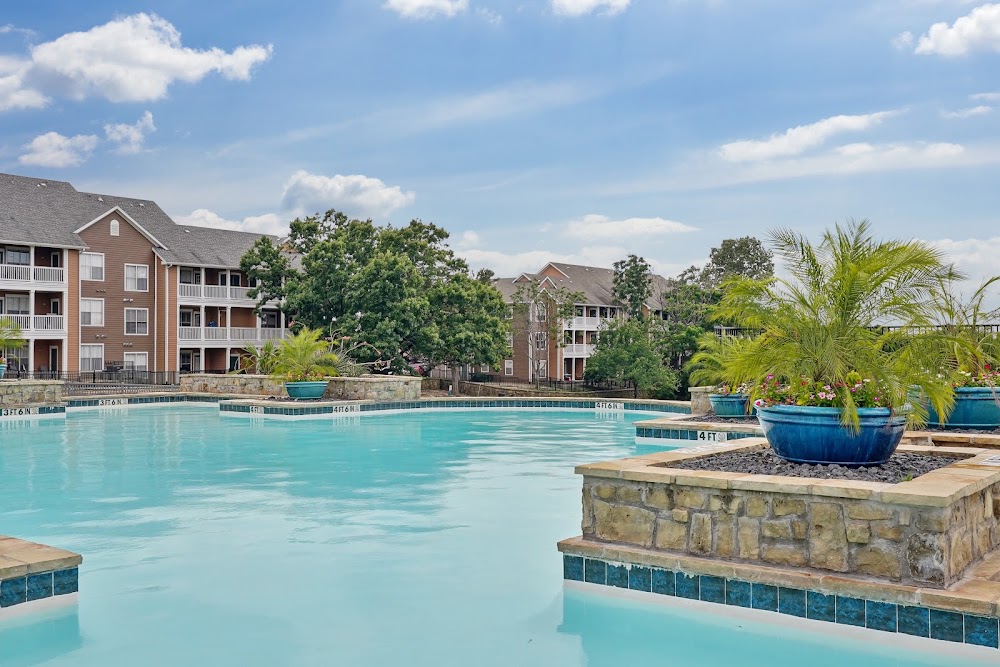
Walk to Tacos, Trails, and Five Pools
The Flatiron District at Austin Ranch isn't your typical suburb — you can actually walk out your door to bars, cafes, and The Shacks Dining & Dog Park, then wander straight into the 200-acre Arbor Hills Nature Preserve for a trail run. It's a true resort-style community, with five swimming pools, two 24-hour fitness centers stocked with Peloton bikes, and multiple dog parks. The homes are stylish and modern, and the whole place hums with a social, lively energy. Location seals it: just off Highway 121 and the Dallas North Tollway, minutes from Grandscape, The Shops at Legacy, and The Star, inside the well-regarded Lewisville ISD. Recent management earns praise for quick responsiveness. For renters who want walkability, outdoor access, and an active community without leaving the suburbs, the Flatiron District is genuinely hard to beat.
| Plan | Rent | Sq.Ft. | Dep/NR | Availability |
|---|---|---|---|---|
| 1/1 | $1607 - $1679 | 1029 sq ft | $250/$75 | Check Availability |
| 1/1 | $1899 | 1034 sq ft | $250/$75 | Check Availability |
| 1/1.5 | $1895 | 1036 sq ft | $250/$75 | Check Availability |
| 1/1 | $1570 - $1644 | 1045 sq ft | $250/$75 | Check Availability |
| 1/1 | $1887 - $1890 | 1076 sq ft | $250/$75 | Check Availability |
| 1/1 | $1716 | 1076 sq ft | $250/$75 | Check Availability |
| 1/1 | $1791 | 1131 sq ft | $250/$75 | Check Availability |
| 1/1 | $1970 | 1256 sq ft | $250/$75 | Check Availability |
| 1/2 study loft | $1304 | 1493 sq ft | $250/$75 | Check Availability |
| 1/2 study loft | $2510 - $2560 | 1519 sq ft | $250/$75 | Check Availability |
| 1/2 study loft | $1279 | 1543 sq ft | $250/$75 | Check Availability |
| 1/1 | $1277 - $1327 | 584 sq ft | $250/$75 | Check Availability |
| 1/1 | $1383 | 605 sq ft | $250/$75 | Check Availability |
| 1/1 | $1435 - $1575 | 607 sq ft | $250/$75 | Check Availability |
| 1/1 | $1391 - $1471 | 607 sq ft | $250/$75 | Check Availability |
| 1/1 | $1162 | 609 sq ft | $250/$75 | Check Availability |
| 1/1 | $1373 - $1948 | 631 sq ft | $250/$75 | Check Availability |
| 1/1 | $1431 | 648 sq ft | $250/$75 | Check Availability |
| 1/1 | $1351 | 650 sq ft | $250/$75 | Check Availability |
| 1/1 | $1582 | 656 sq ft | $250/$75 | Check Availability |
| 1/1 | $1387 - $1522 | 692 sq ft | $250/$75 | Check Availability |
| 1/1 | $1494 | 712 sq ft | $250/$75 | Check Availability |
| 1/1 | $1212 - $1297 | 716 sq ft | $250/$75 | Check Availability |
| 1/1 | $1489 - $1688 | 716 sq ft | $250/$75 | Check Availability |
| 1/1 | $1305 - $1496 | 727 sq ft | $250/$75 | Check Availability |
| 1/1 | $1533 | 733 sq ft | $250/$75 | Check Availability |
| 1/1 | $1516 | 757 sq ft | $250/$75 | Check Availability |
| 1/1 | $1314 - $1350 | 773 sq ft | $250/$75 | Check Availability |
| 1/1 attachedGarage townhome | $1576 - $1868 | 773 sq ft | $250/$75 | Check Availability |
| 1/1 townhome | $1638 - $1642 | 773 sq ft | $250/$75 | Check Availability |
| 1/1 | $1387 | 773 sq ft | $250/$75 | Check Availability |
| 1/1 | $1272 | 775 sq ft | $250/$75 | Check Availability |
| 1/1 | $1529 | 789 sq ft | $250/$75 | Check Availability |
| 1/1 | $1135 - $1235 | 796 sq ft | $250/$75 | Check Availability |
| 1/1 attachedGarage | $1235 | 796 sq ft | $250/$75 | Check Availability |
| 1/1 | $1530 | 808 sq ft | $250/$75 | Check Availability |
| 1/1 | $1504 - $1604 | 809 sq ft | $250/$75 | Check Availability |
| 1/1 attachedGarage | $1815 - $1910 | 821 sq ft | $250/$75 | Check Availability |
| 1/1 | $1645 | 828 sq ft | $250/$75 | Check Availability |
| 1/1 | $1579 | 835 sq ft | $250/$75 | Check Availability |
| 1/1 | $1623 - $1698 | 864 sq ft | $250/$75 | Check Availability |
| 1/1 townhome | $1723 | 873 sq ft | $250/$75 | Check Availability |
| 1/1 | $1535 | 874 sq ft | $250/$75 | Check Availability |
| 1/1 | $1212 | 910 sq ft | $250/$75 | Check Availability |
| 1/1 | $1654 - $1795 | 915 sq ft | $250/$75 | Check Availability |
| 1/1 | $1721 | 926 sq ft | $250/$75 | Check Availability |
| 1/1 study | $1440 - $1549 | 938 sq ft | $250/$75 | Check Availability |
| 1/1 | $1694 | 947 sq ft | $250/$75 | Check Availability |
| 1/1 study | $1440 | 950 sq ft | $250/$75 | Check Availability |
| 1/1.5 loft | $1788 - $1890 | 974 sq ft | $250/$75 | Check Availability |
| 1/1 attachedGarage townhome | $1805 | 974 sq ft | $250/$75 | Check Availability |
| 1/1 loft | $1895 | 980 sq ft | $250/$75 | Check Availability |
| 1/1.5 loft | $1401 - $1484 | 982 sq ft | $250/$75 | Check Availability |
Rates may have changed. See current pricing »
Let a local expert do it for you
Your locator knows West Plano — including Flatiron District at Austin Ranch and the buildings around it. Tell them your budget and move date — they'll text or email you a personalized list.It costs you nothing, ever.Plus a FREE move or up to $200 cash back when you lease.
Have an expert find my place → Cities4Rent — always free · locating by our licensed partner UMoveFree- Kings Ridge HOA 0.49 mi