Country Club
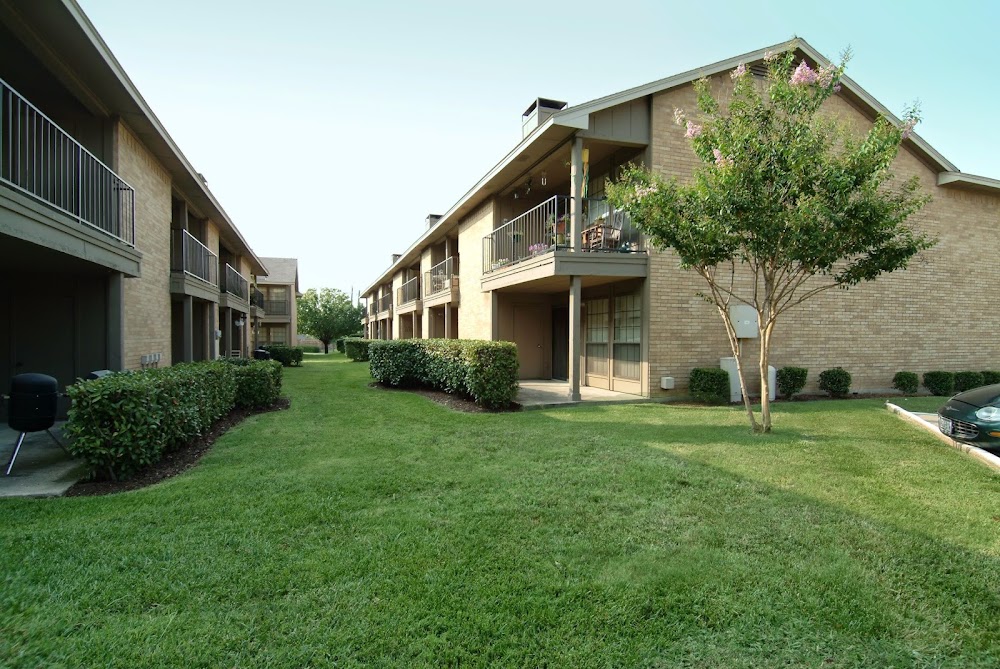
Roomy Layouts and Real Value in South Garland
Country Club is a small, easygoing community that wins people over with space and value. With floor plans running roughly 905 to 1,115 square feet, the one- and two-bedroom homes feel genuinely large and open, and they come with character touches you rarely find in newer builds: wood-burning fireplaces, bay windows, patios, big walk-in closets, and full-size washer and dryer hookups. The South Garland location keeps you connected, with straightforward access to I-30, I-635, and the President George Bush Turnpike, plus a perfect drivability score for errands and commutes. Shopping hubs like Plaza Garland and Firewheel Town Center are a short drive away, and Lake Ray Hubbard and Rowlett Creek Preserve are close for recreation. Families also appreciate well-rated nearby Garland ISD schools like Beaver Technology Center and Austin Academy. For renters who want spacious, attainable living with easy highways, Country Club is a comfortable choice.
| Plan | Rent | Sq.Ft. | Dep/NR | Availability |
|---|---|---|---|---|
| 1/1 | $1116 | 905 sq ft | $200/$150 | Check Availability |
Rates may have changed. See current pricing »
Let a local expert do it for you
Your locator knows Downtown Garland — including Country Club and the buildings around it. Tell them your budget and move date — they'll text or email you a personalized list.It costs you nothing, ever.Plus a FREE move or up to $200 cash back when you lease.
Have an expert find my place → Cities4Rent — always free · locating by our licensed partner UMoveFree