Courts at Preston Oaks
Courts at Preston Oaks
5400 Preston Oaks Rd
Dallas,
TX 75254
tap a rate to request today's availability
Street View
Nearby Apts
Photos
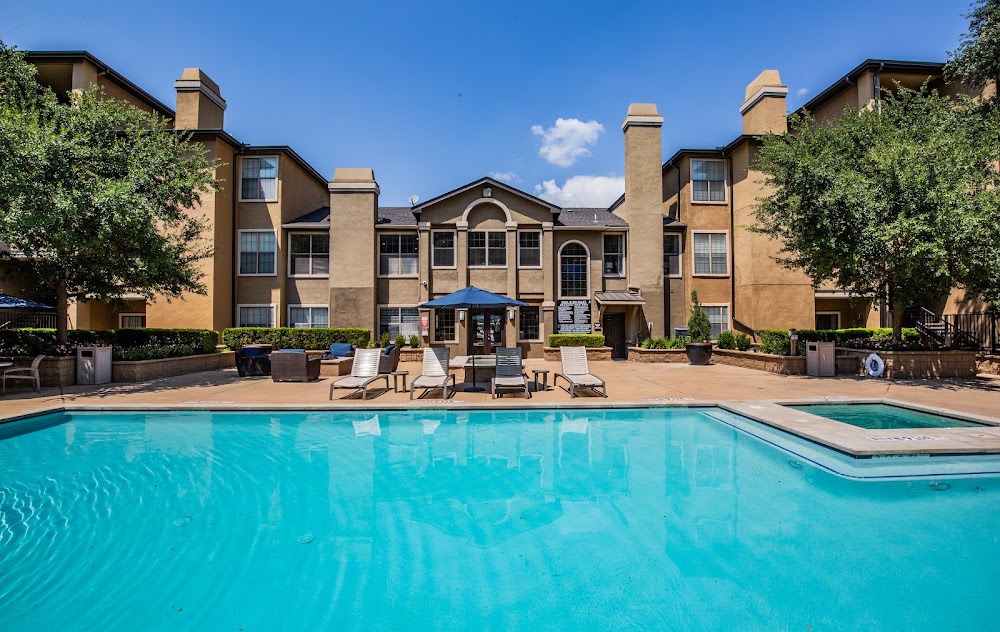
View The Courts at Preston Oaks's Details
$1029 – $1370 621–896 sq ft 4 floor plans Rates as of Jun 2026
| Plan | Rent | Sq.Ft. | Dep/NR | Availability |
|---|---|---|---|---|
| 1/1 | $1041 - $1061 | 621 sq ft | $300/$125 | Check Availability |
| 1/1 | $1029 - $1059 | 627 sq ft | $300/$125 | Check Availability |
| 1/1 | $1205 - $1215 | 778 sq ft | $300/$125 | Check Availability |
| 1/1 den | $1310 - $1370 | 896 sq ft | $300/$125 | Check Availability |
Rates may have changed. See current pricing »
Rather not do the hunting?
Let a local expert do it for you
Your locator knows Dallas Galleria — including Courts at Preston Oaks and the buildings around it. Tell them your budget and move date — they'll text or email you a personalized list.It costs you nothing, ever.Plus a FREE move or up to $200 cash back when you lease.
Have an expert find my place → Cities4Rent — always free · locating by our licensed partner UMoveFreeMost rental sites show only 10–30% of what's really available.Cities4Rent covers 95% of Texas apartments — 10,000+ available rentals right now.
What's Nearby · Courts at Preston Oaks
▼ Show on map
🍽 Dining
- La Picosa 0.19 mi
- Carmine's Pizzeria 0.20 mi
- Sabaidee Lao & Thai Street Food - Addison 0.20 mi
- Immanuel Donuts 0.20 mi
- Asian Star Restaurant 0.20 mi
- View 7 more on the map ▸
☕ Coffee
- Café OLIVIA 0.48 mi
🍸 Nightlife
- Al Biernat's North 0.30 mi
🛒 Grocery
- 7-Eleven 0.10 mi
- 7-Eleven 0.20 mi
- Buuddeena Aaddee @Dallas 0.26 mi
- Chevron Dallas 0.28 mi
- SPRING VALLEY MART 0.40 mi
- View 2 more on the map ▸
🌳 Parks
- Cool School Neighborhood Park at Anne Frank Elementary 0.36 mi
- Celestial Park 0.38 mi
- Windridge Playground 0.38 mi
- White Rock Creek Trail 0.49 mi
🏋 Fitness
- Fitness by Kai 0.36 mi
🎭 Arts
- Fantasygifts4you 0.38 mi
🛍 Shopping
- Odaa Beauty Supply 0.11 mi
- PRE_LOVE BY R&M 0.18 mi
- Magic Success 0.36 mi
- DTX Piercing and Dermal’s 0.37 mi
- Wearcocoon 0.37 mi
- View 5 more on the map ▸
▼ Show more
Propertywide Amenities
✓Fitness Facilities
✓Barbeque Area
✓Community Pool 2
✓Extra Storage
✓Near Public Transportation
✓Community Sauna
✓Hot Tub
✓Business Center
✓Clubhouse
✓Access Gates
Apartment Unit Amenities
✓Walk-In Closets
✓Dishwashers
✓Wall to Wall Carpeting*
✓Pantries
✓Garden Tubs
✓Mini Blinds
✓Ceiling Fans
✓Patio Balconies
✓Vaulted/High Ceilings*
Additional Information
OfficeMTThF 8-6, W 8-8, SA 10-5, SU 12-5
Washer/DryerFull Sized Provided
Application Fee$50
Pet PolicyDogs & Cats | $500 Pet Deposit, $20 Pet Fee
Lease Term2-15
ElementaryAnne Frank Elementary School
Middle SchoolBenjamin Franklin Middle
High SchoolW T White H S
ISDDallas ISD
ParkingGarage
Mgmt CoNALS Management
CableCa
FurnishedUnfurnished units
Year Built1987/2014
Total Units444
More Dallas Galleria Apartments
75254 zipcode
5636 Apartment HomesBiltmoreBrownstonesCarillon HouseCarolina ChaseCentury ParkCleoCortland GalleriaCreekviewDallas NorthDavenport I & IIDavenport IIDaxtonDistrict at MidtownDoralDorchesterEntro at MidtownHidden BendLanaMontfort CrossingMontfort PlaceMontfort ValleyMorrisonNeo at MidtownNoel on the ParkwayPremier at PrestonwoodPreston BridgePreston CreekPreston HillsPreston OaksPreston ParkPreston PointePreston Racquet ClubPreston ValleyRegal CourtRidge on Spring ValleyRiver ParkSaxonySola GalleriaSuncrestVentana at Spring ValleyVerlaine on the ParkwayVeronaVerona HighriseVerona LoftsVesperVilla PianaVV & MWindridge on the ParkwayWindsor by the Galleria
▼ Show 42 more nearby apartments